Description
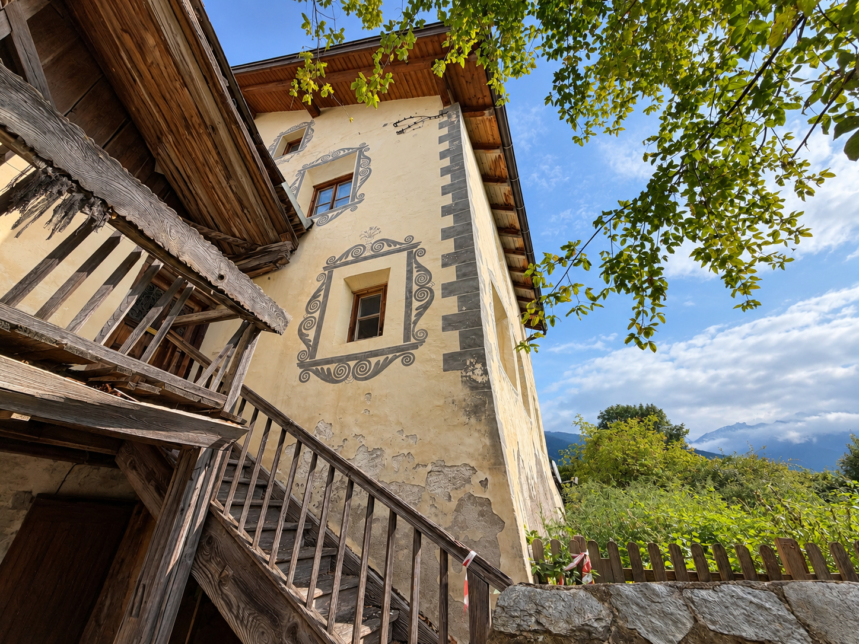
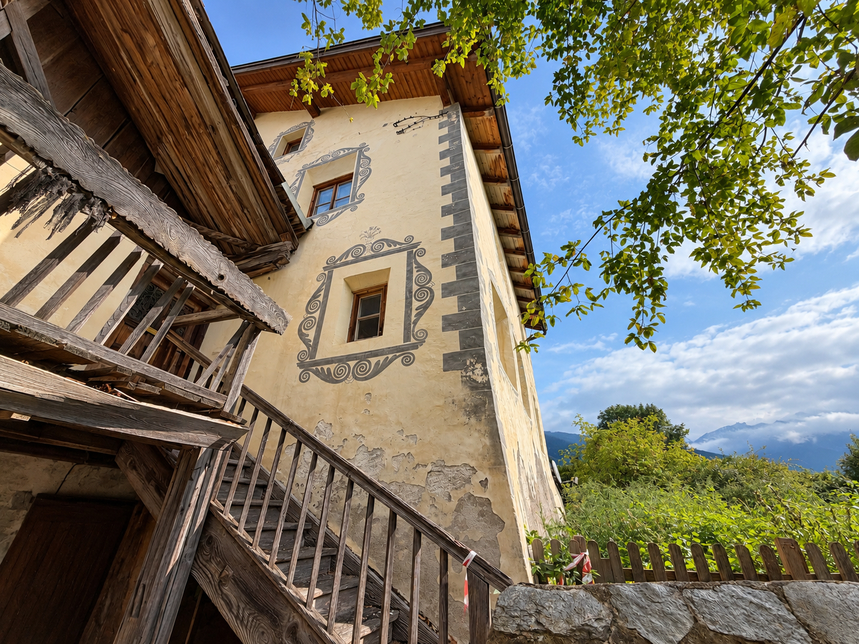
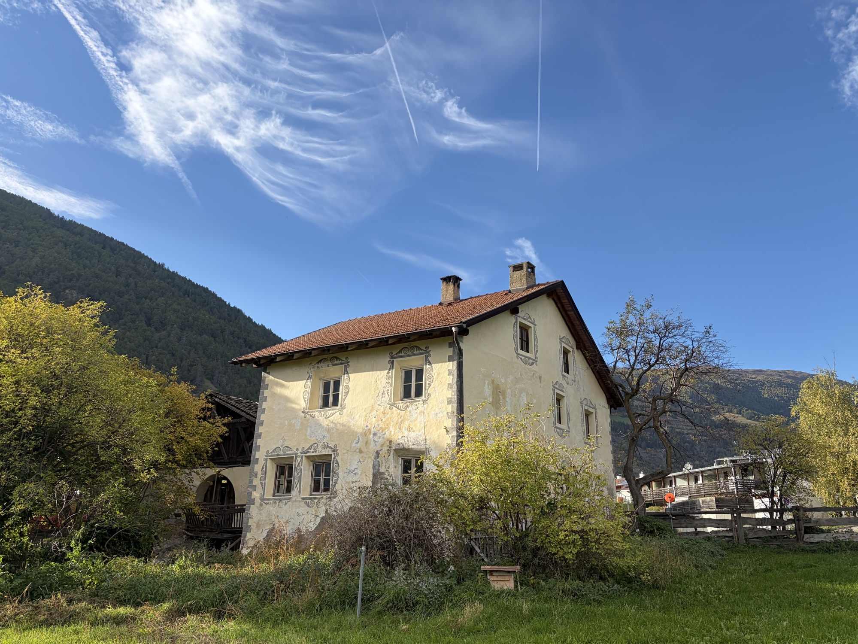
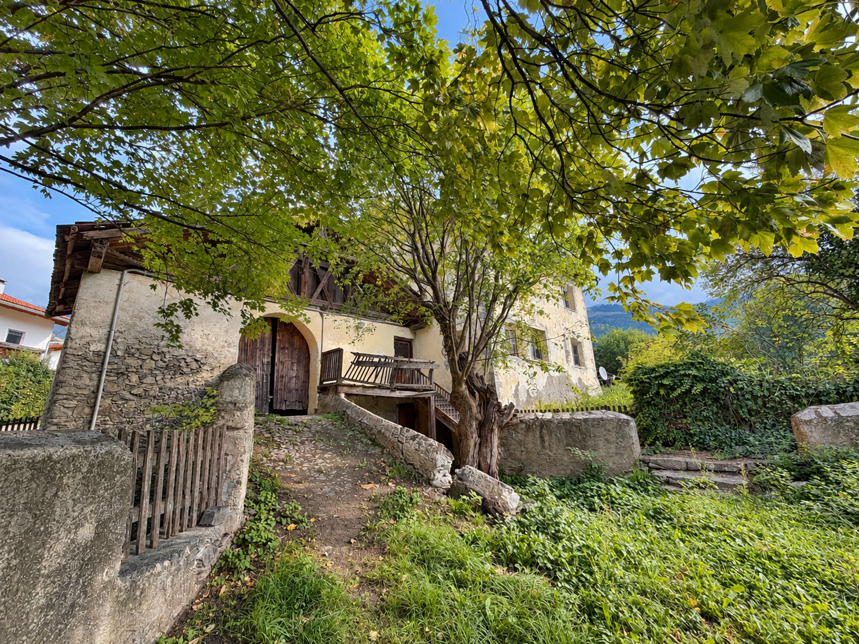
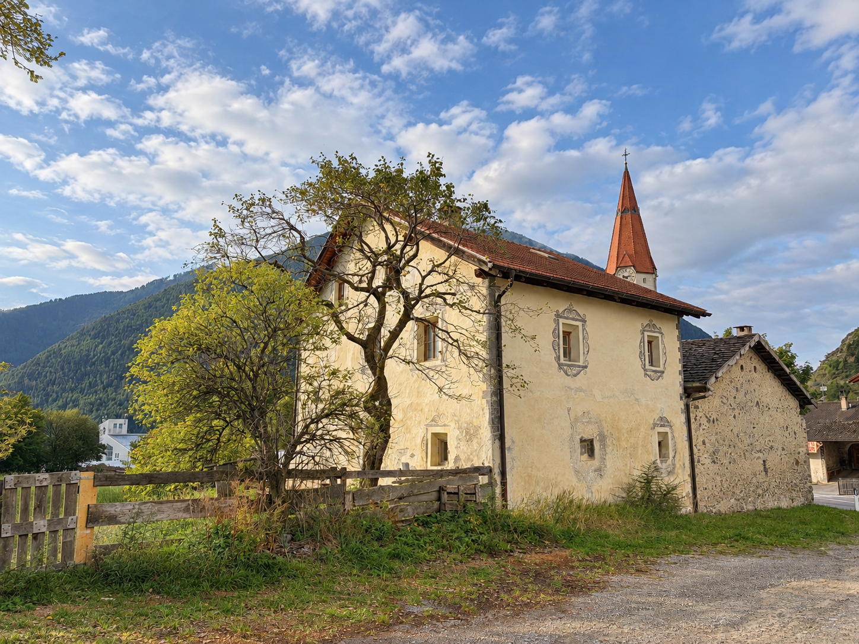
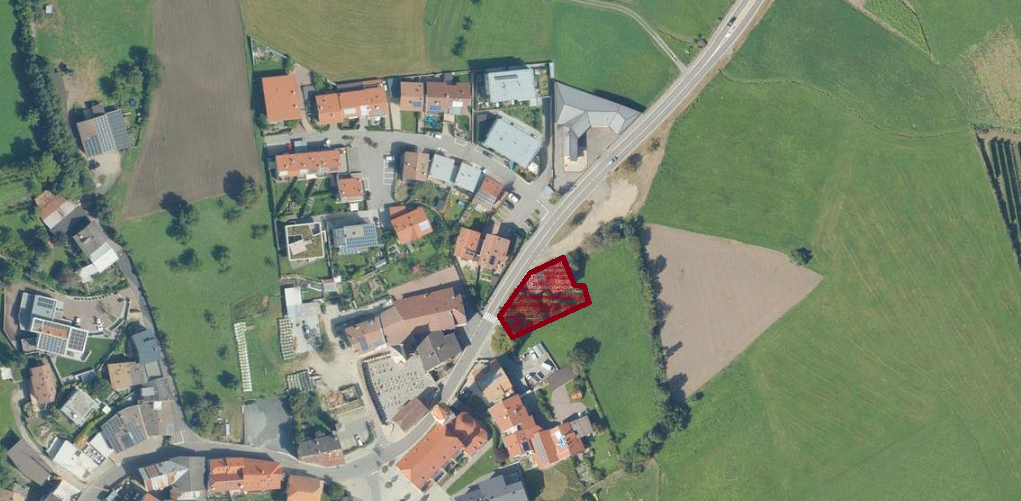
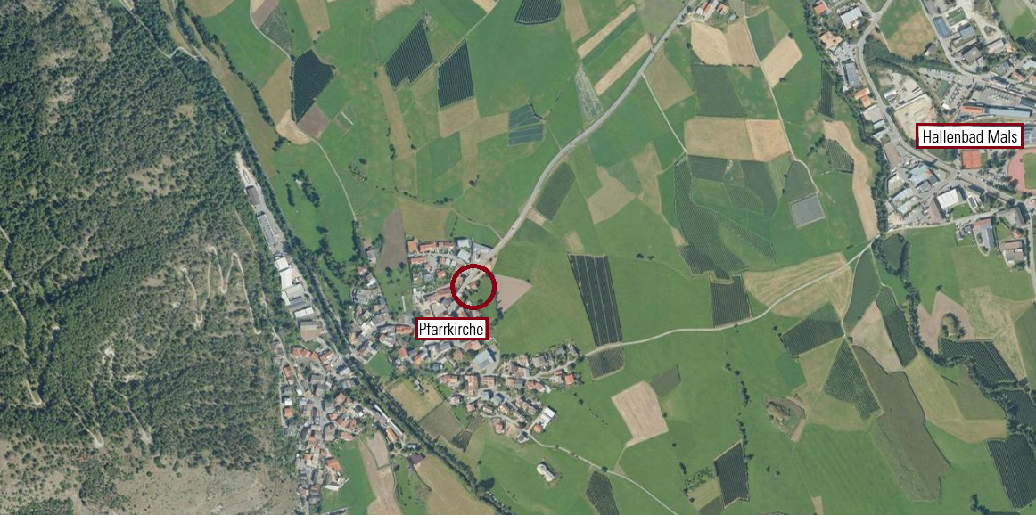
For sale is a historic building complex located at the entrance to the village of Laudes, in the municipality of Malles, with origins dating back to the 17th century. The properties consist of a spacious residential building and a former agricultural building with an adjoining courtyard area.
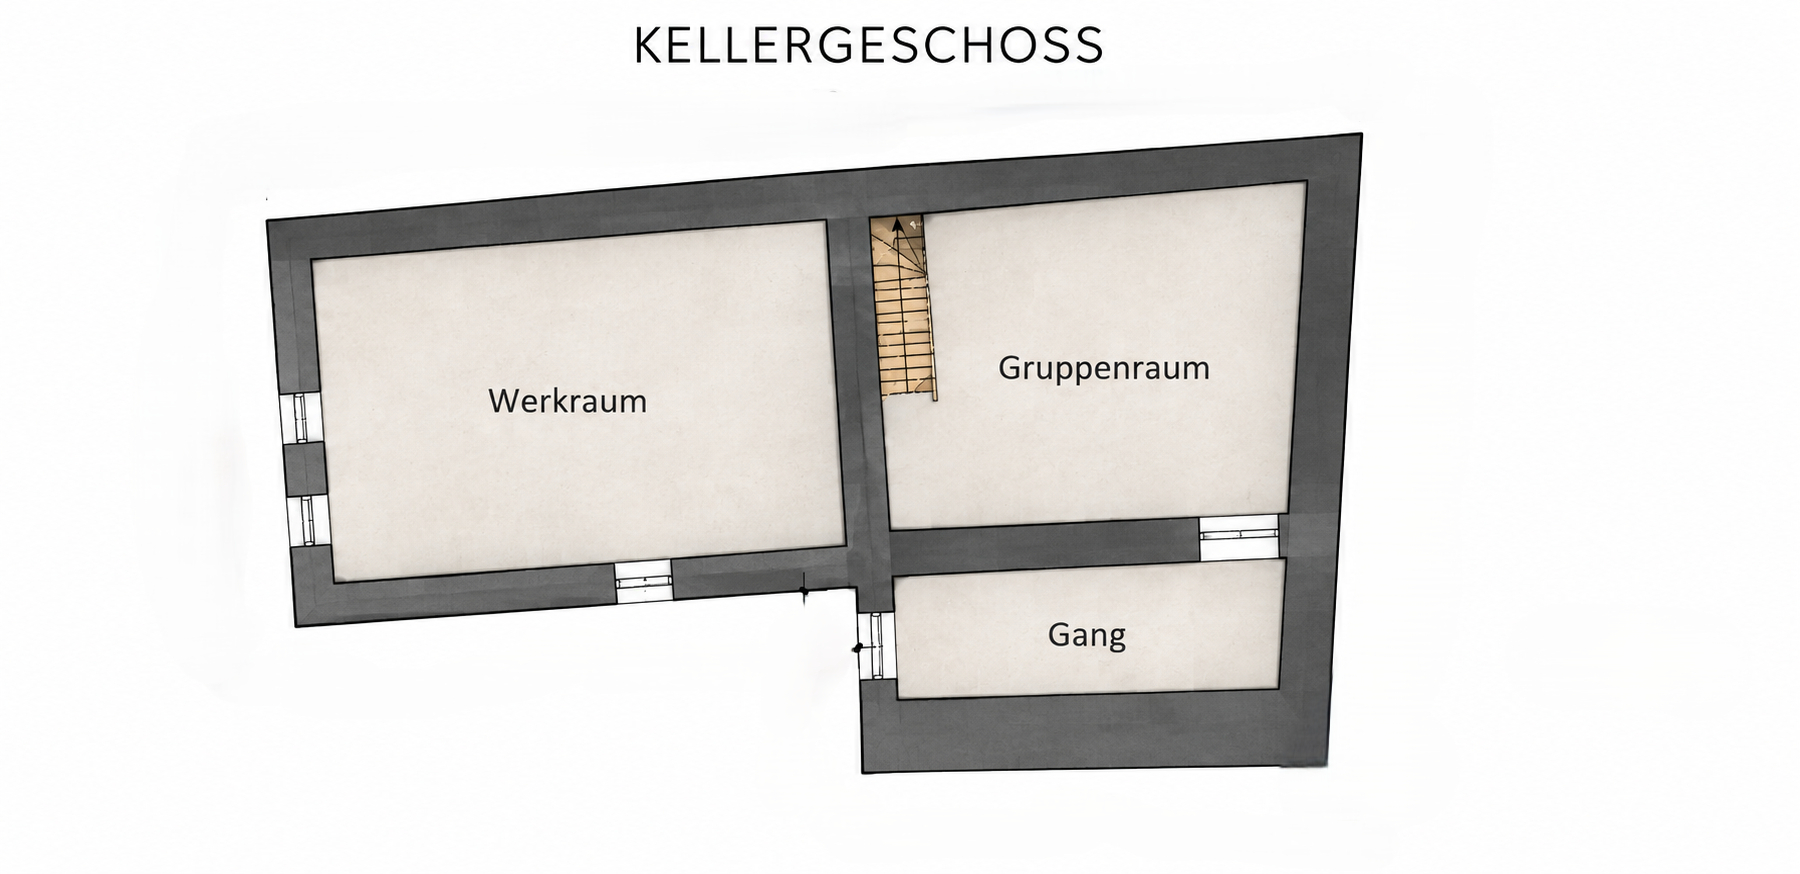
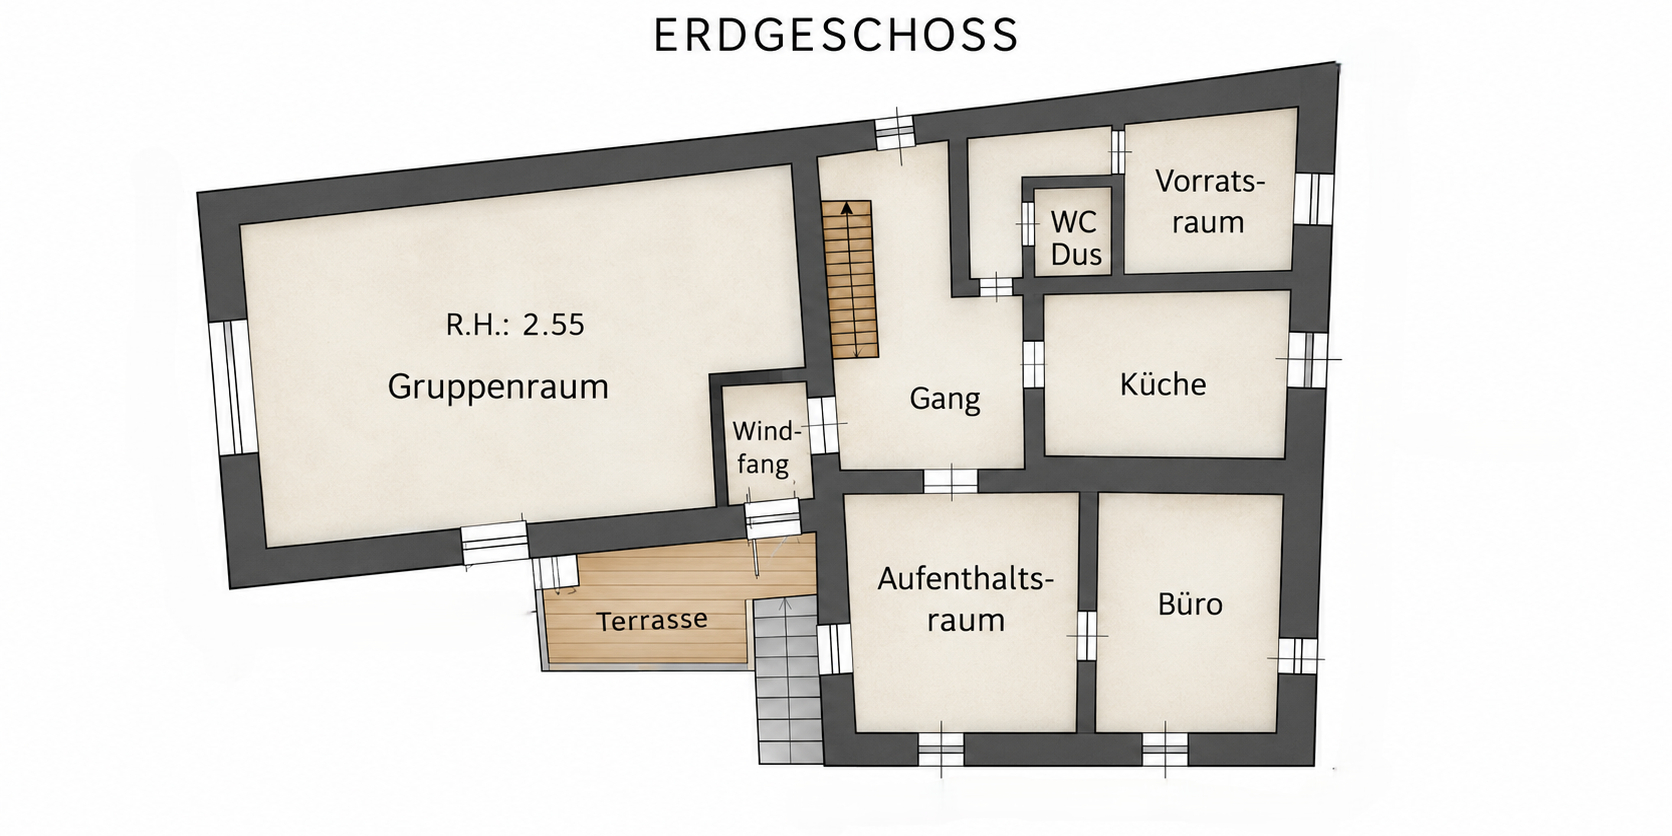
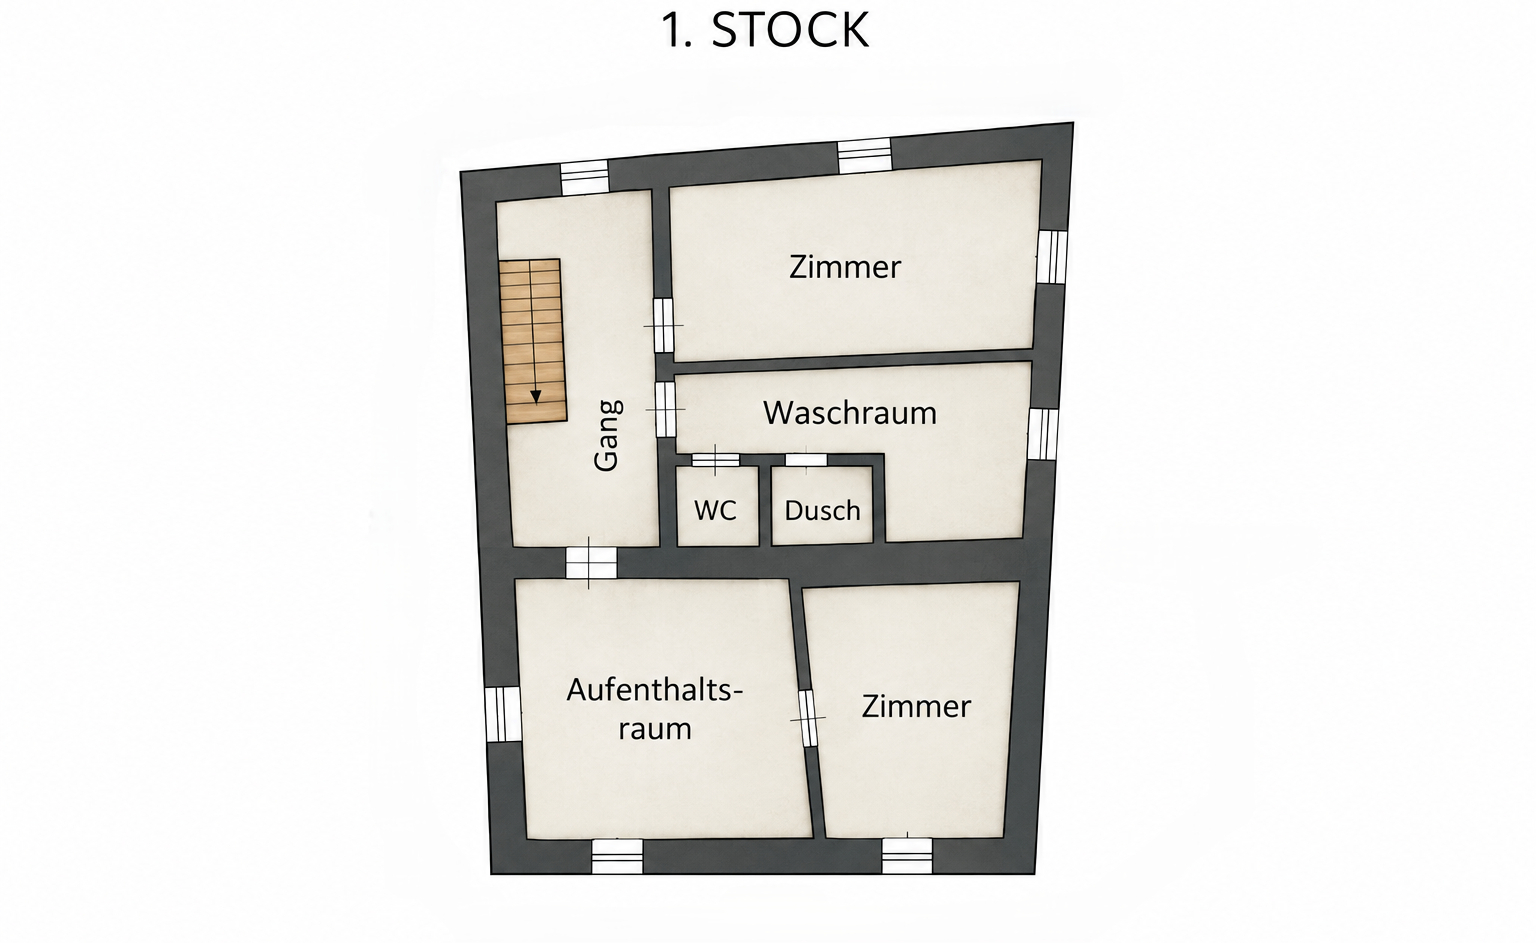
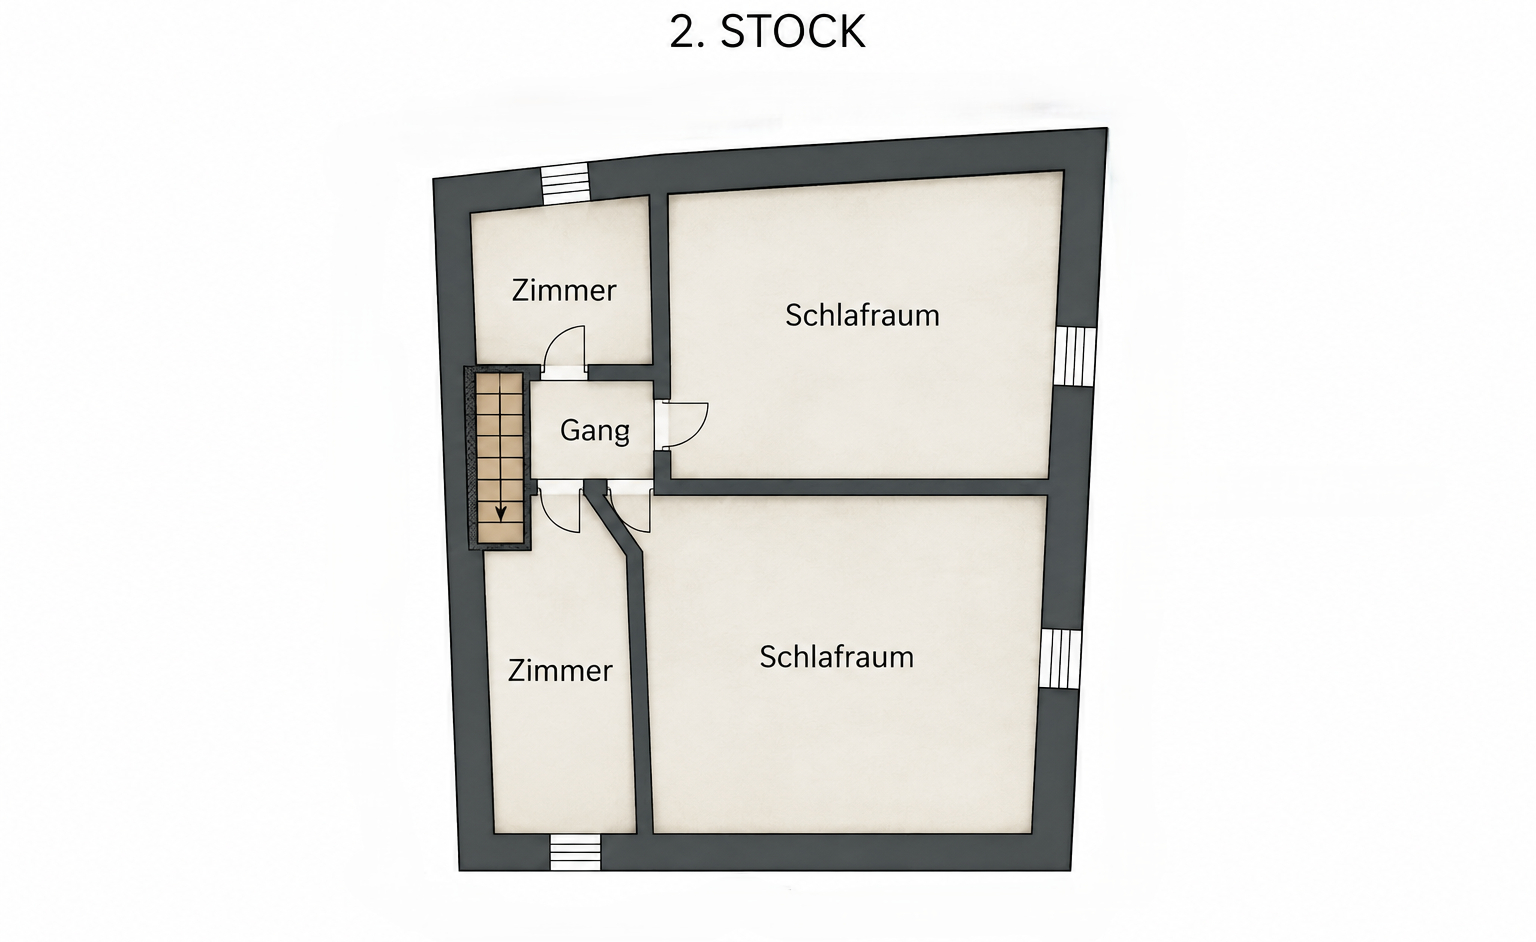
The residential building has a gross floor area of approximately 330 m² and is arranged as follows:
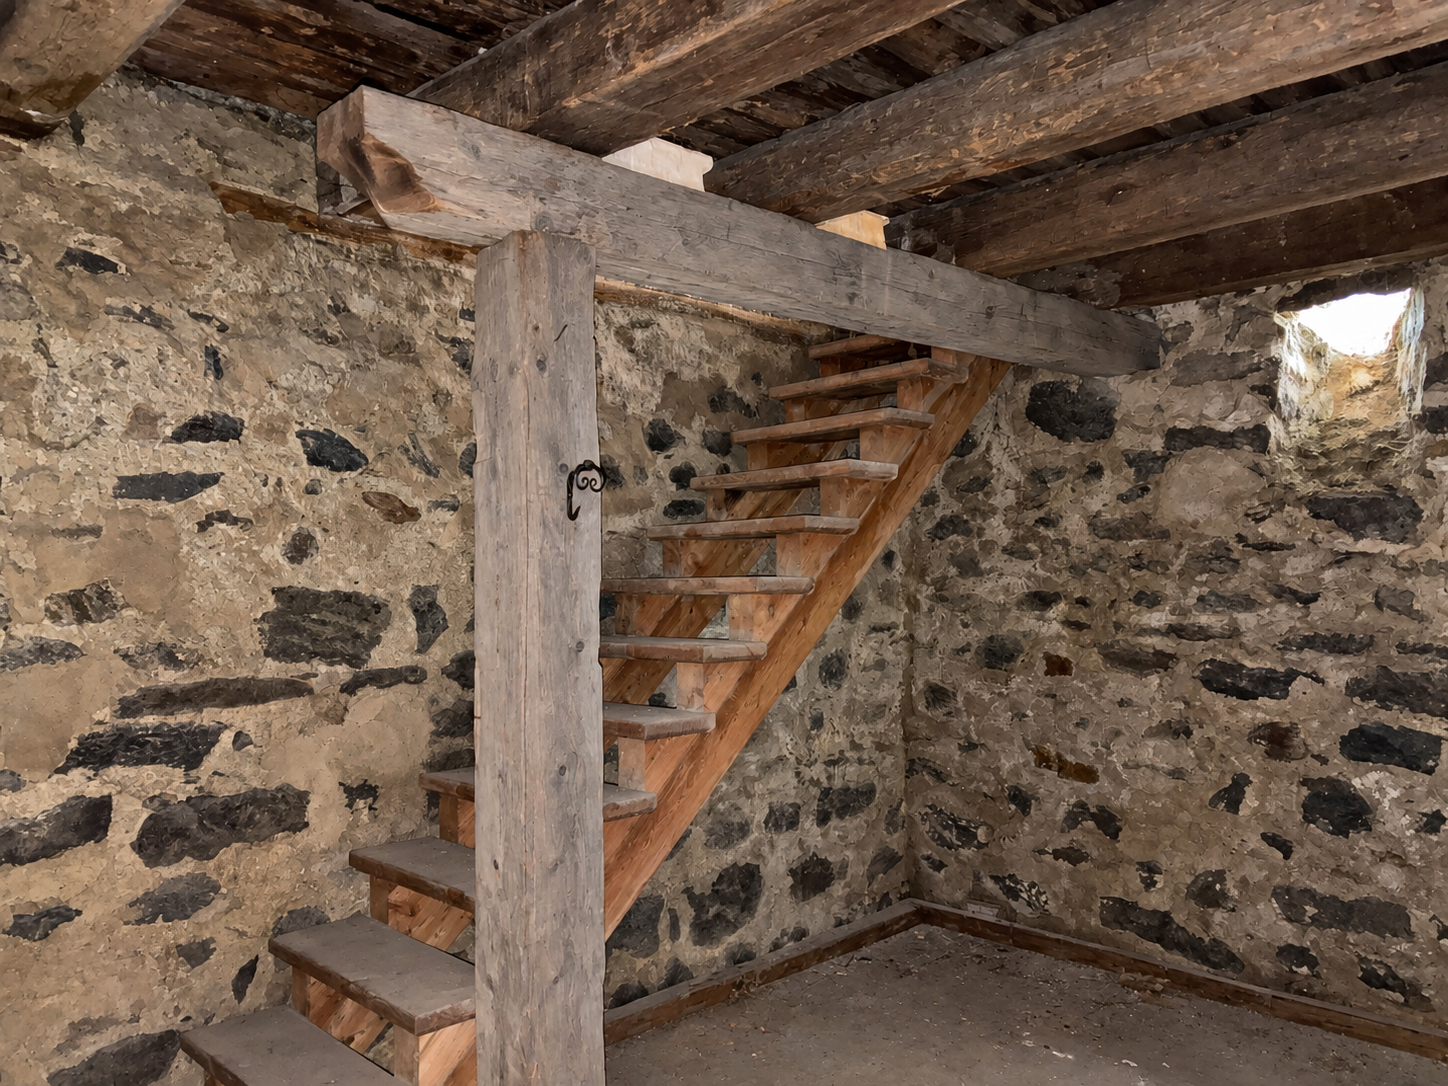
• Basement: stone cellar
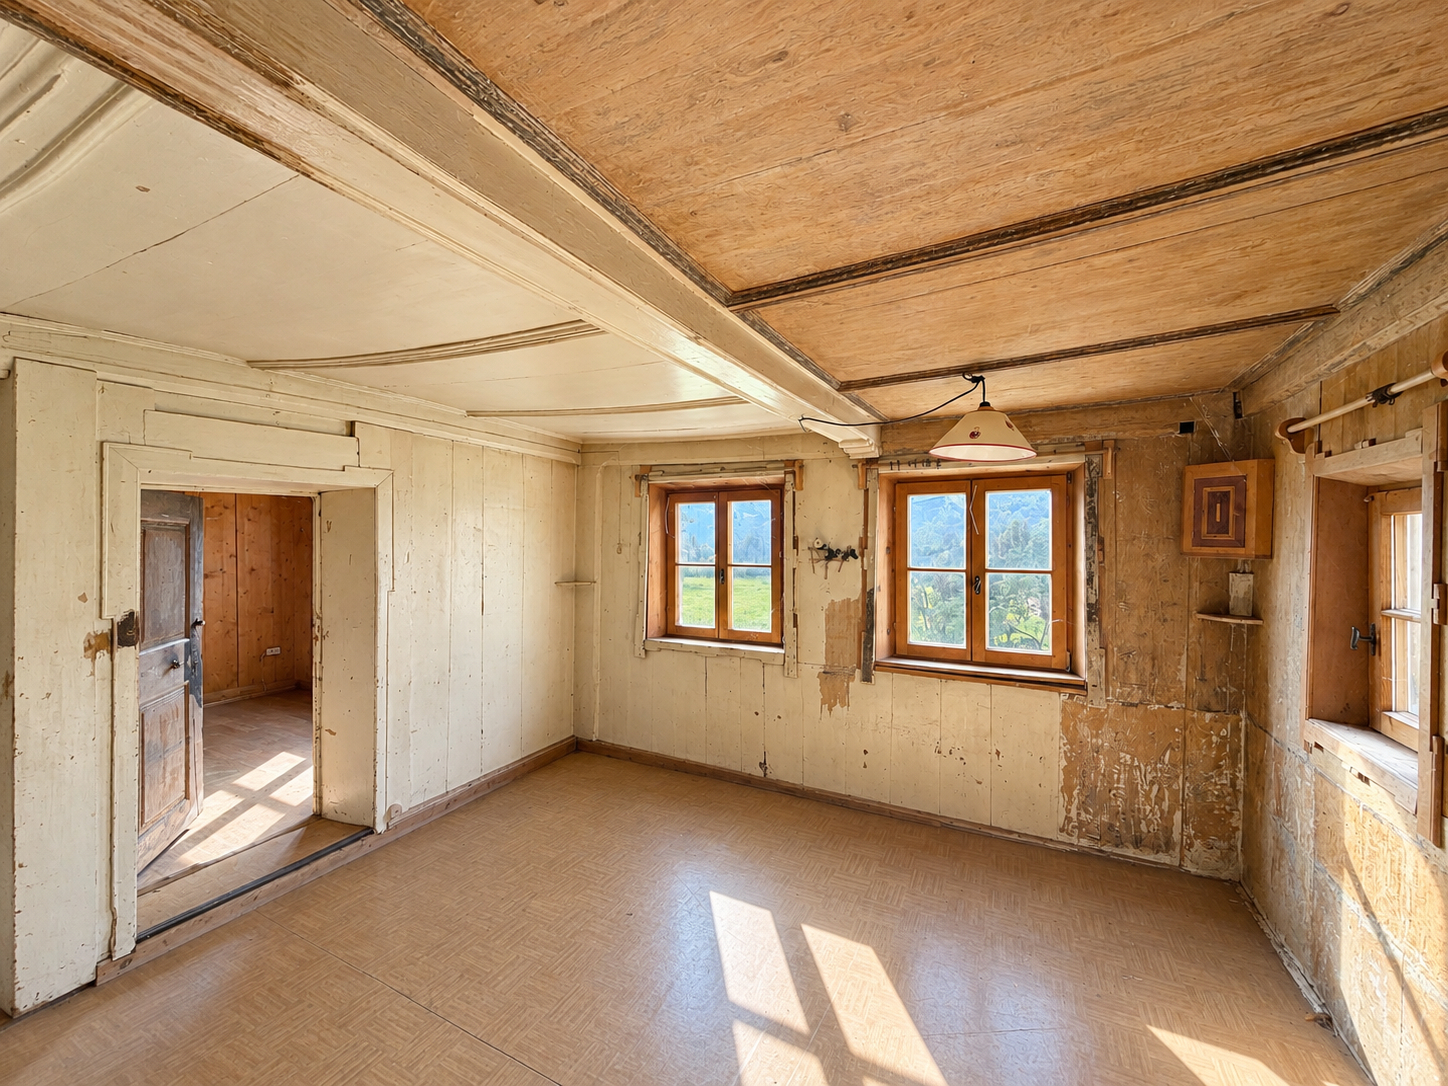
• Ground floor: office, lounge, kitchen, pantry, bathroom
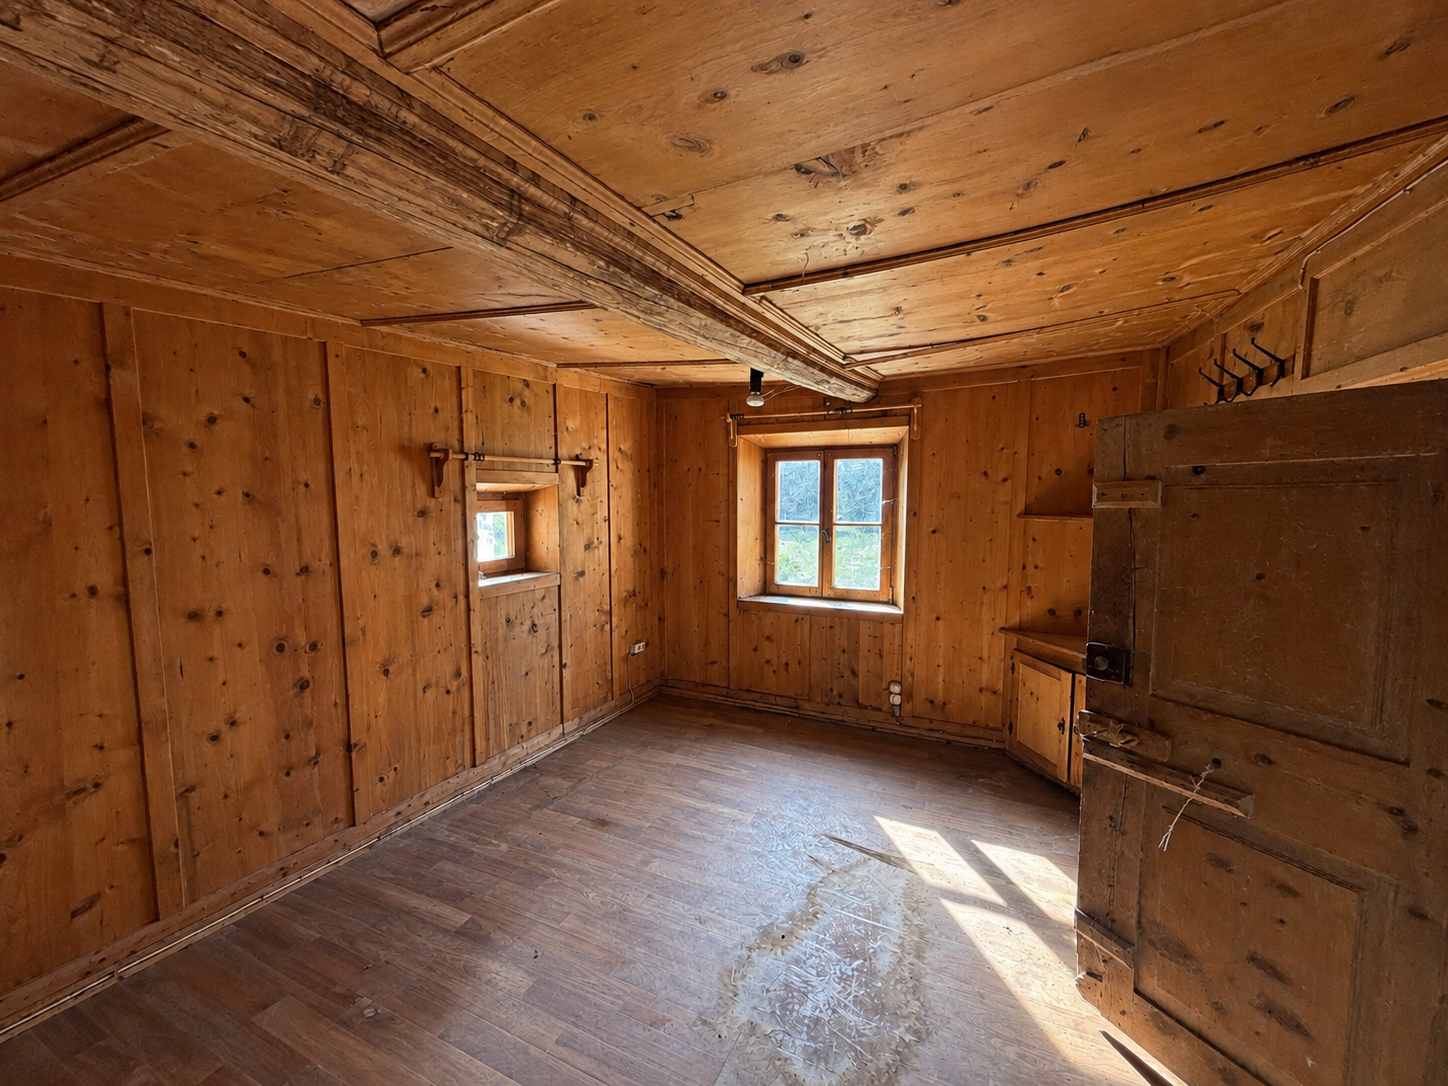
• First floor: 2 rooms, lounge, laundry room, bathroom
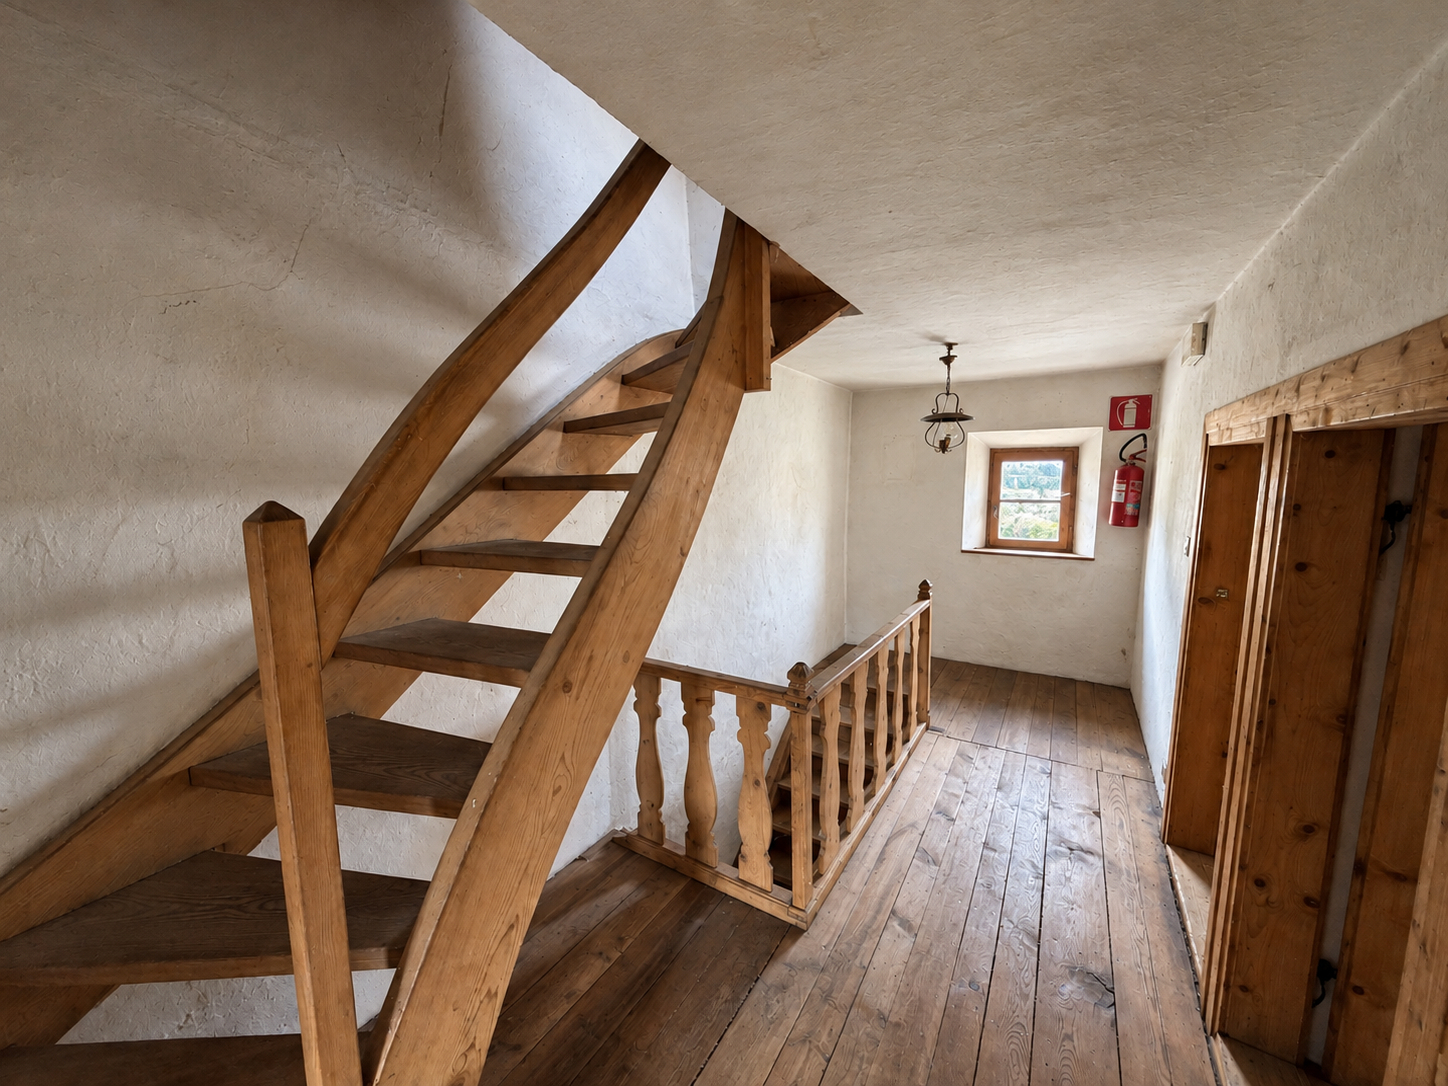
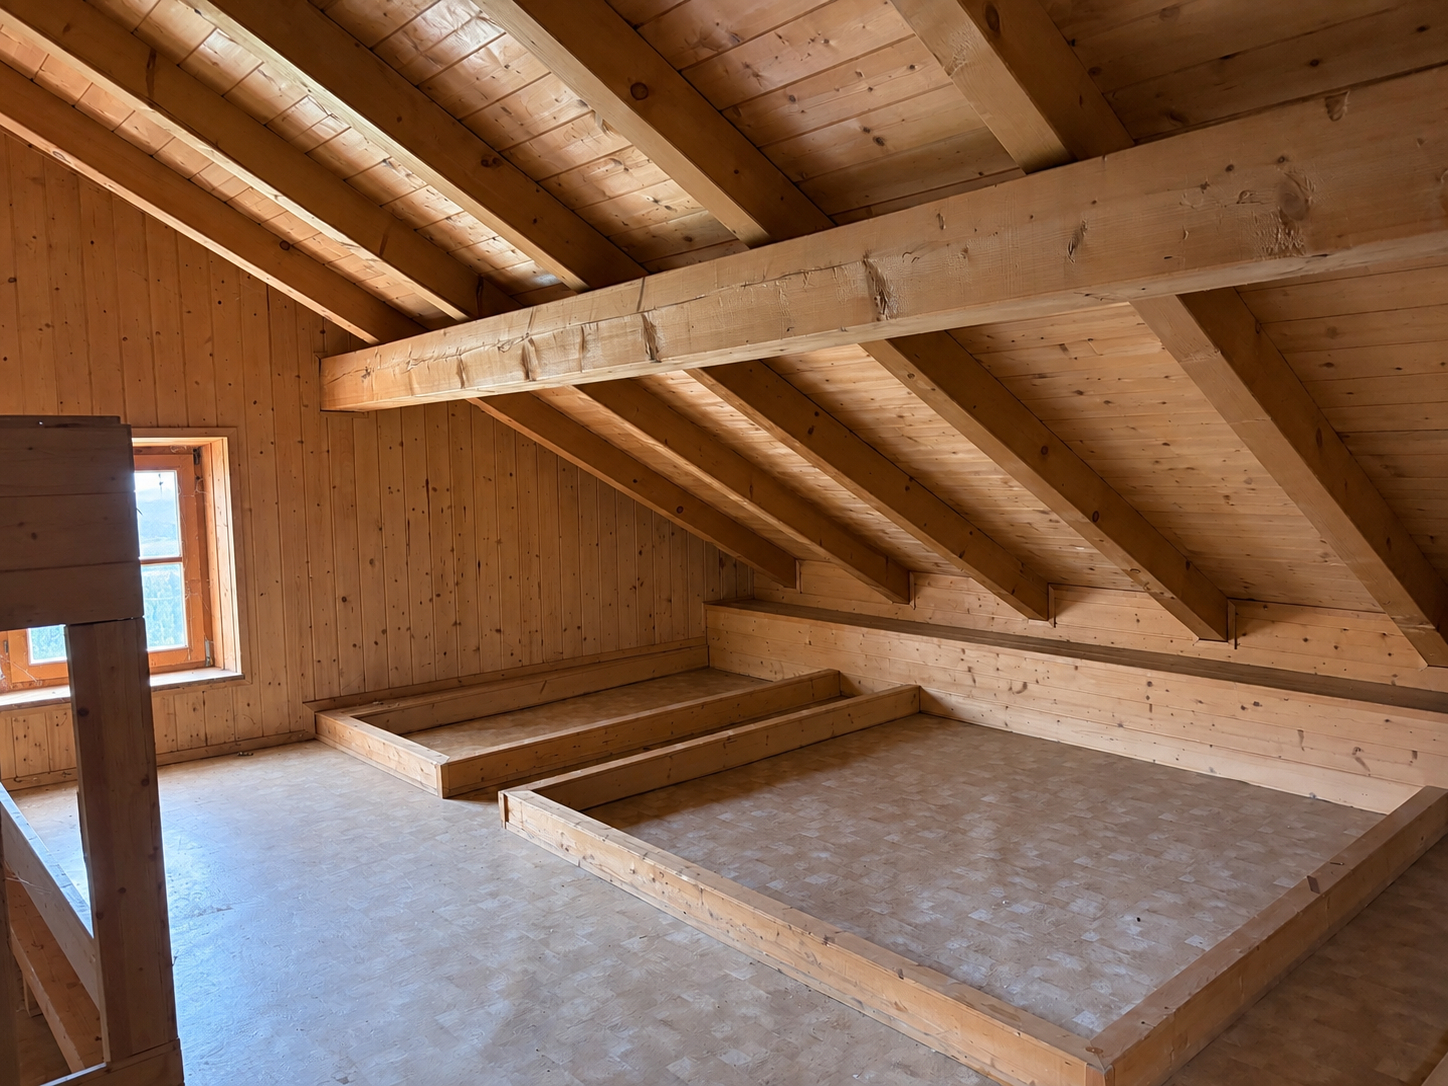
• Attic floor: 2 rooms, 2 bedrooms
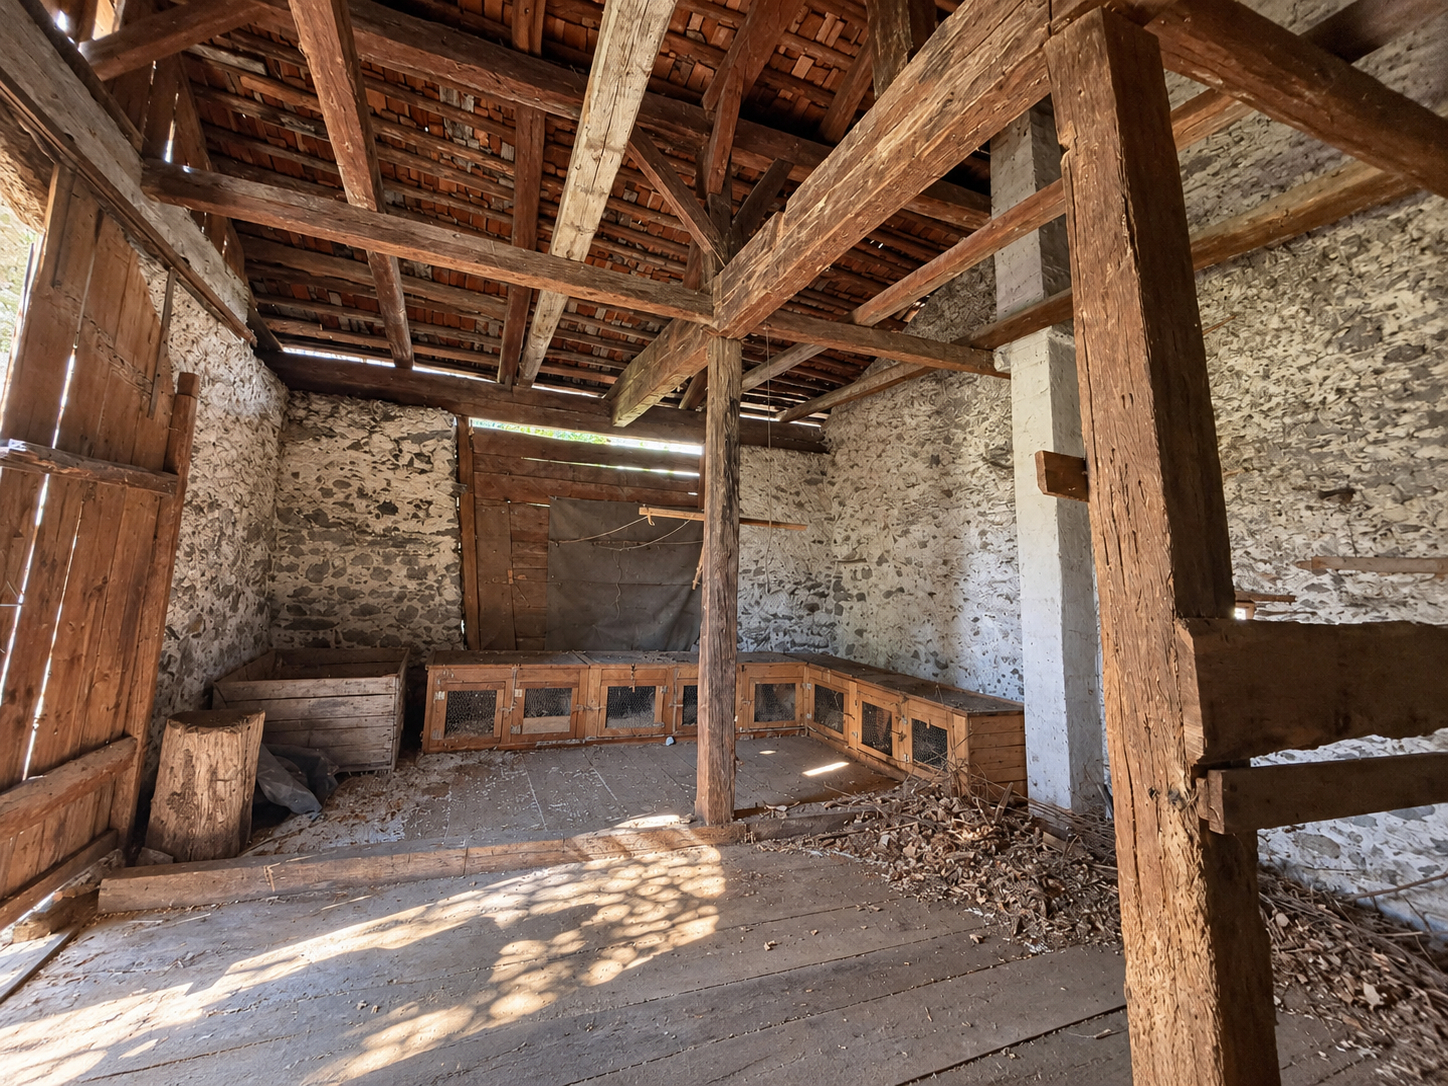
The residential building is complemented by the former agricultural building, which has a gross floor area of 129 m² and a built volume of approximately 387 m³. It comprises:
• Basement: stable
• Ground floor: barn
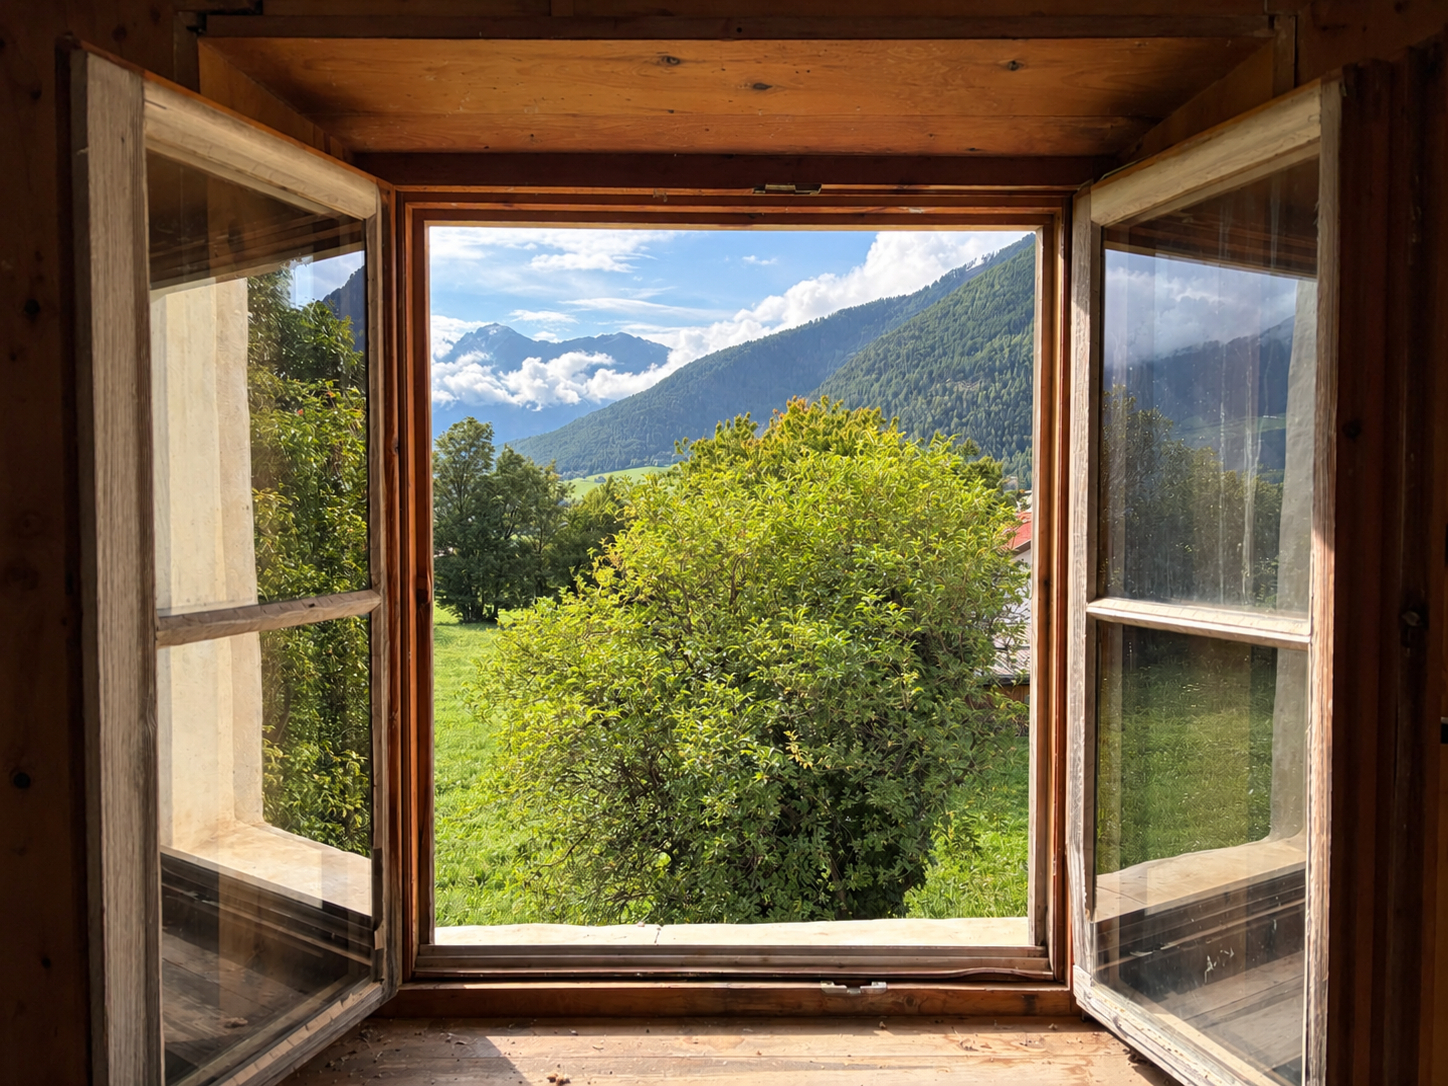
Together with a spacious green area of approximately 460 m², the properties form a cohesive building complex with plenty of character and development potential.
Other data
The building complex is subject to direct heritage protection and stands out for its historic character. Solid stone masonry, traditional wooden beam ceilings, wooden staircases and partially preserved wooden floorboards give the property a distinctive atmosphere.
The property is currently heated by a wood-burning tiled stove.
The property is not subject to occupancy restrictions and could therefore also be used as a second home.